Our history · 1982 – today
It began with four women and an idea.
In 1982, four women set out to build a housing co-operative in North Vancouver. Four decades later, the community they imagined is still here — 26 homes under the same tall trees, owned and run by the people who live in them.
Meetings in living rooms
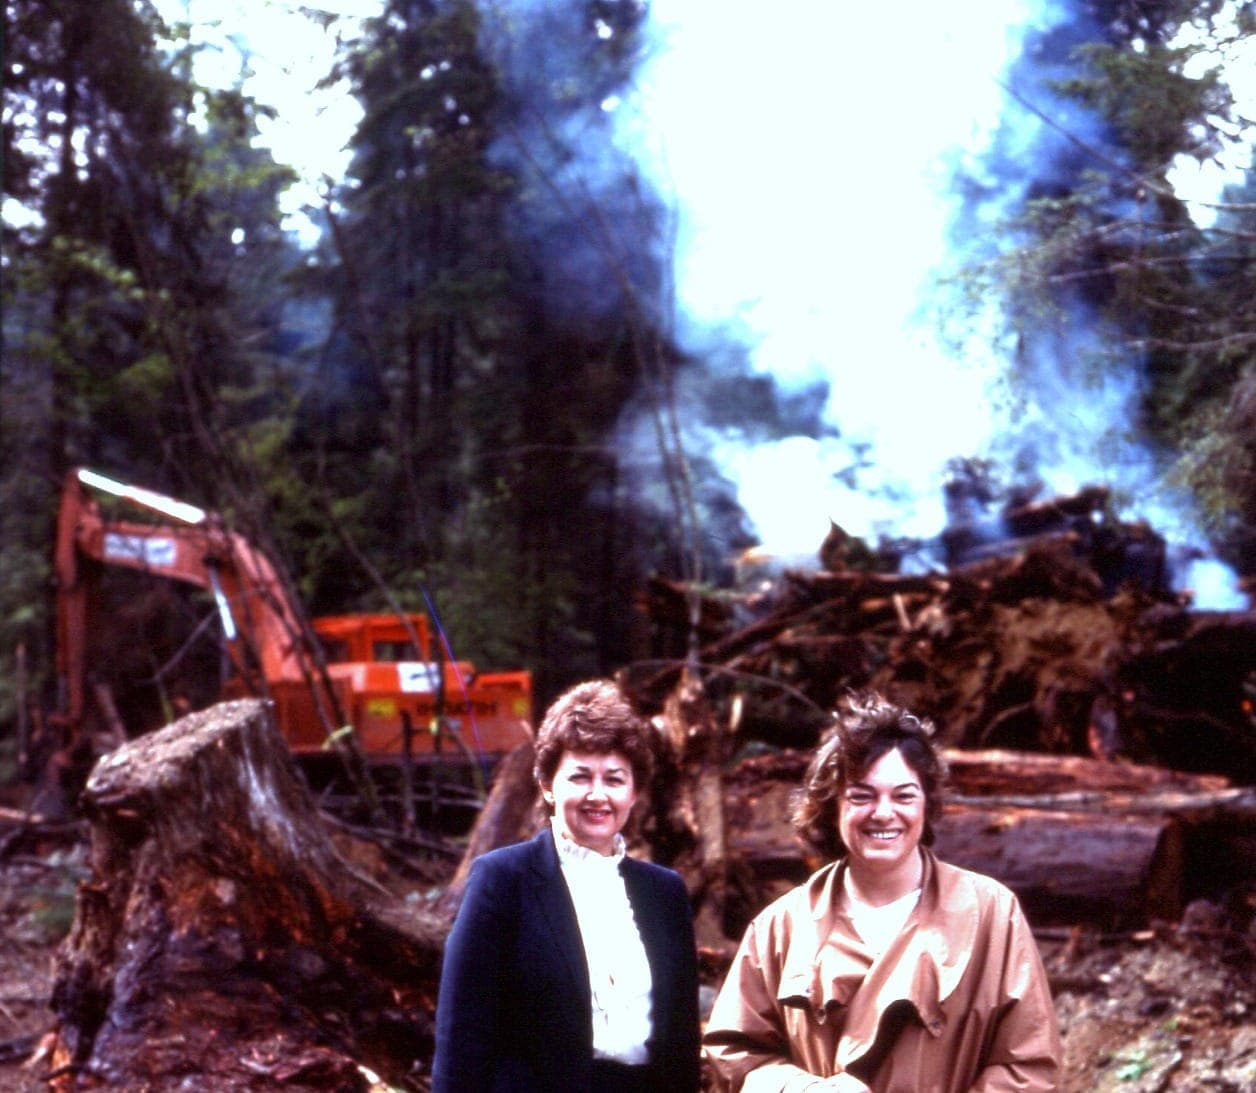
Four women wanted to build a housing co-op in North Vancouver. After many meetings with municipal council, plenty of research, and funding secured through Canada Mortgage and Housing Corporation's co-operative housing program, land was obtained at the foot of Mount Seymour.
Eighteen more meetings followed — held in people's homes — as membership grew to 26 families who planned every option available to them within the CMHC guidelines. There was no developer selling units: the future residents designed their own neighbourhood before a single tree was cleared.
Plans on paper, ground broken
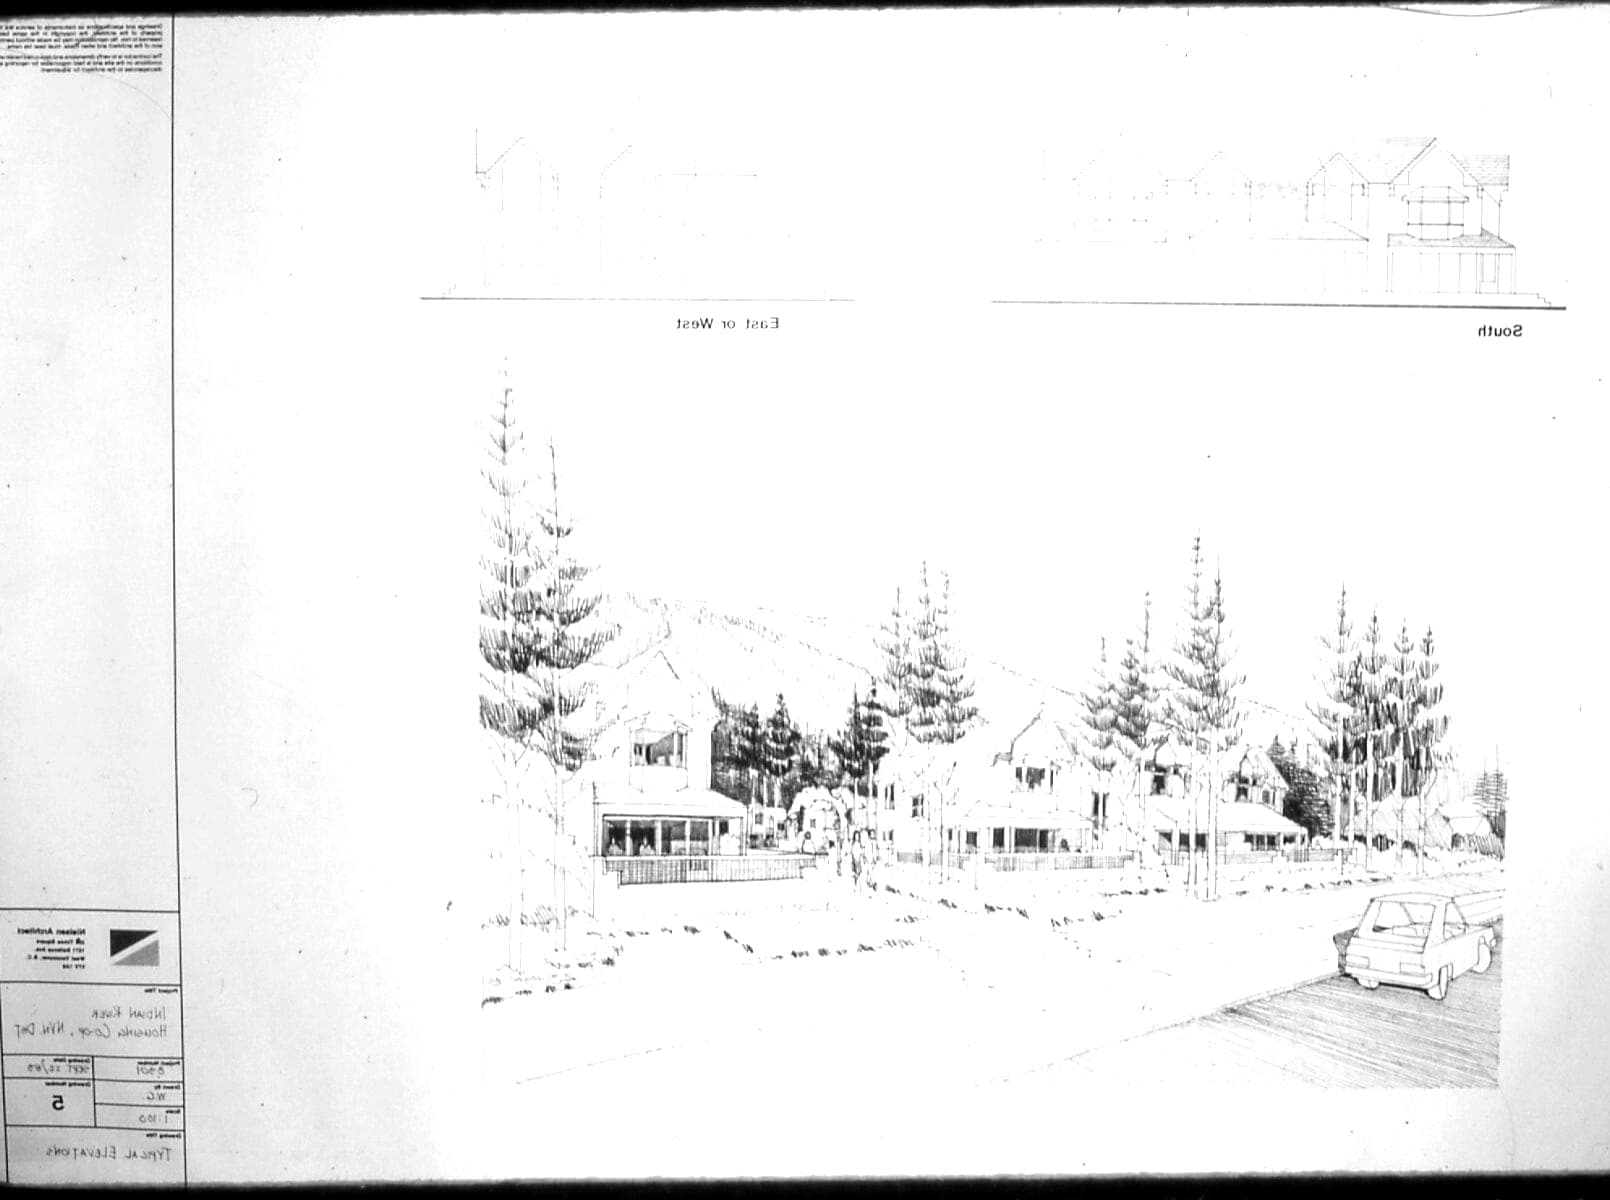
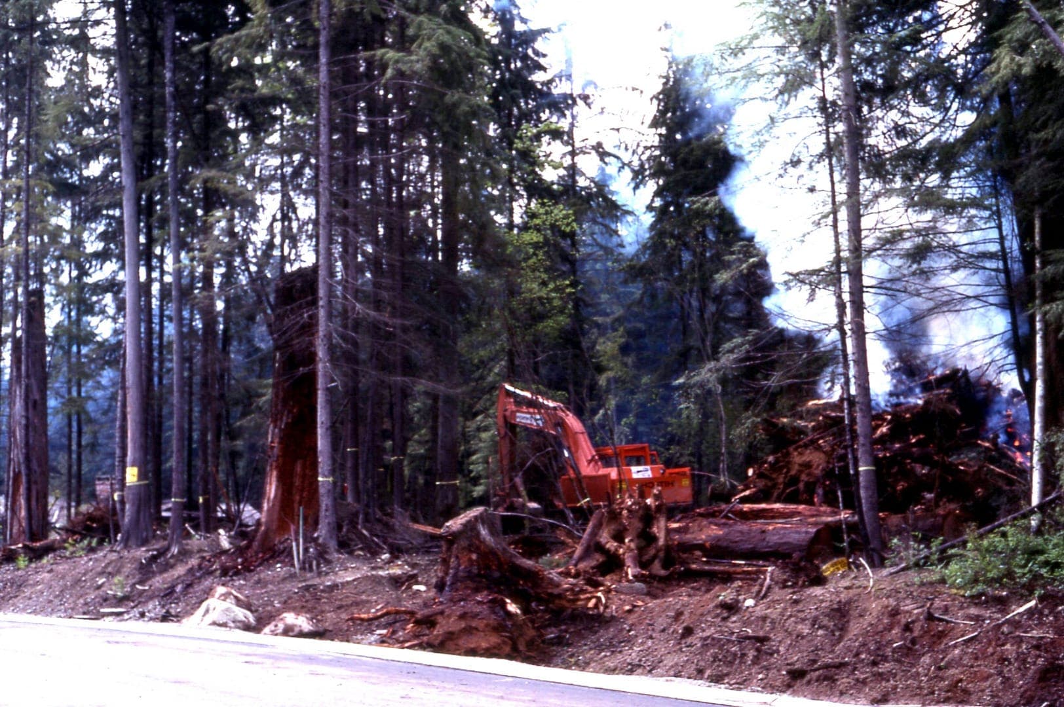
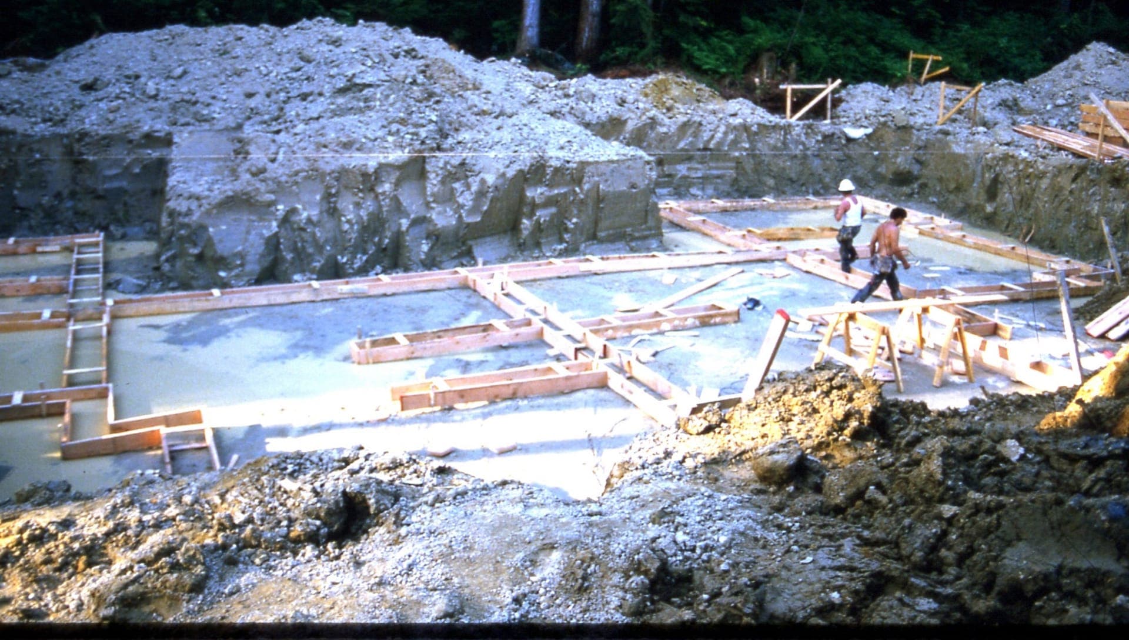
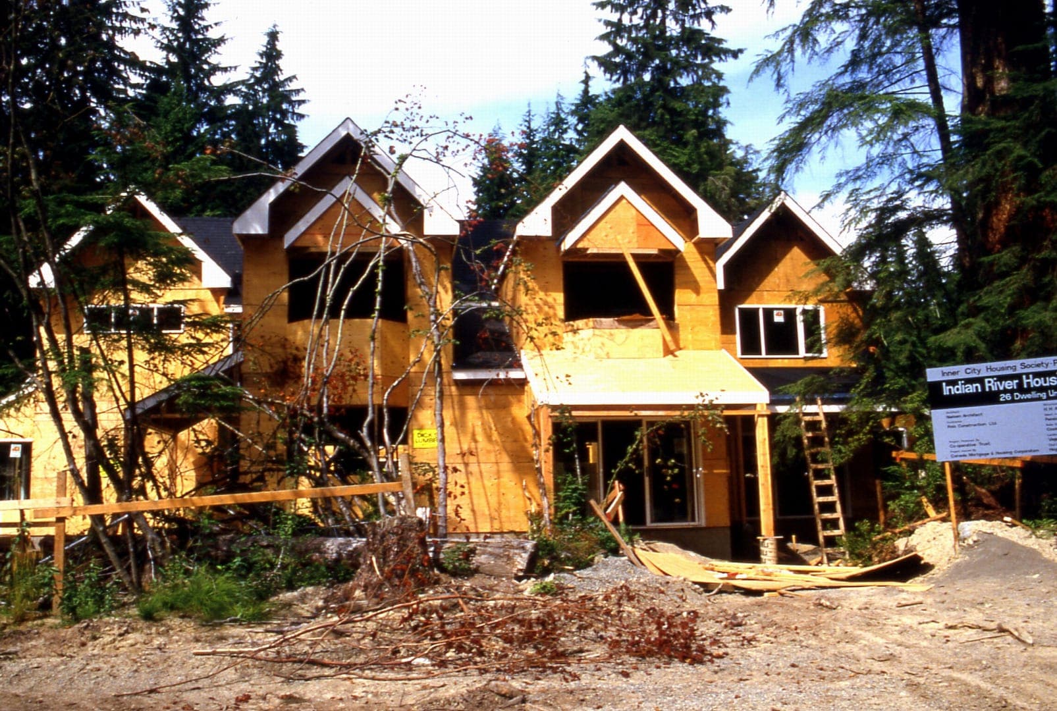
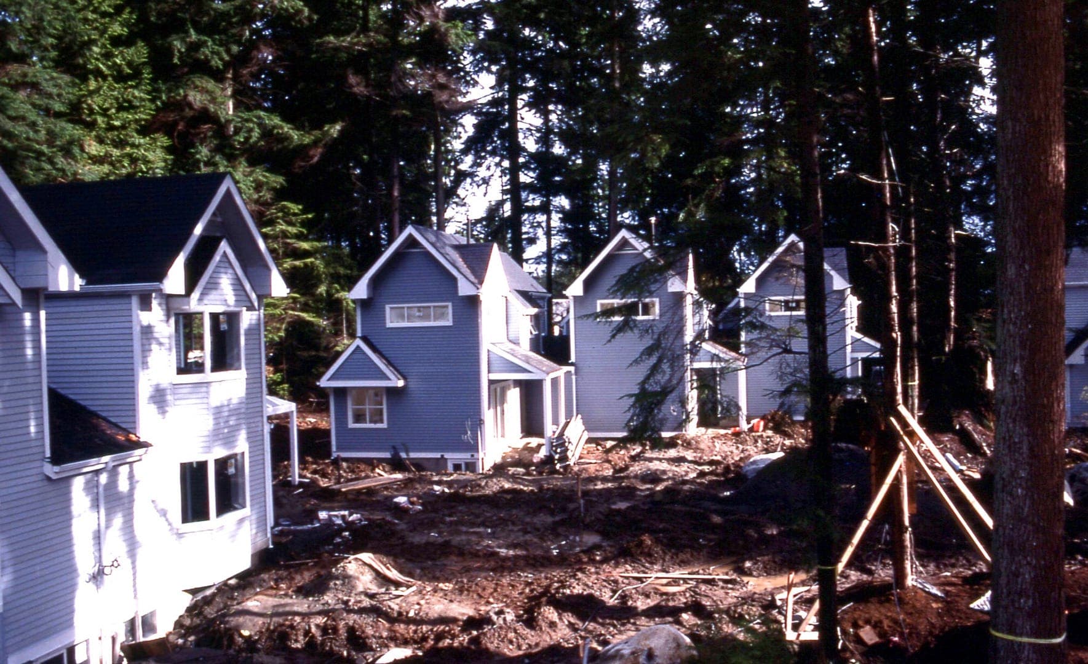
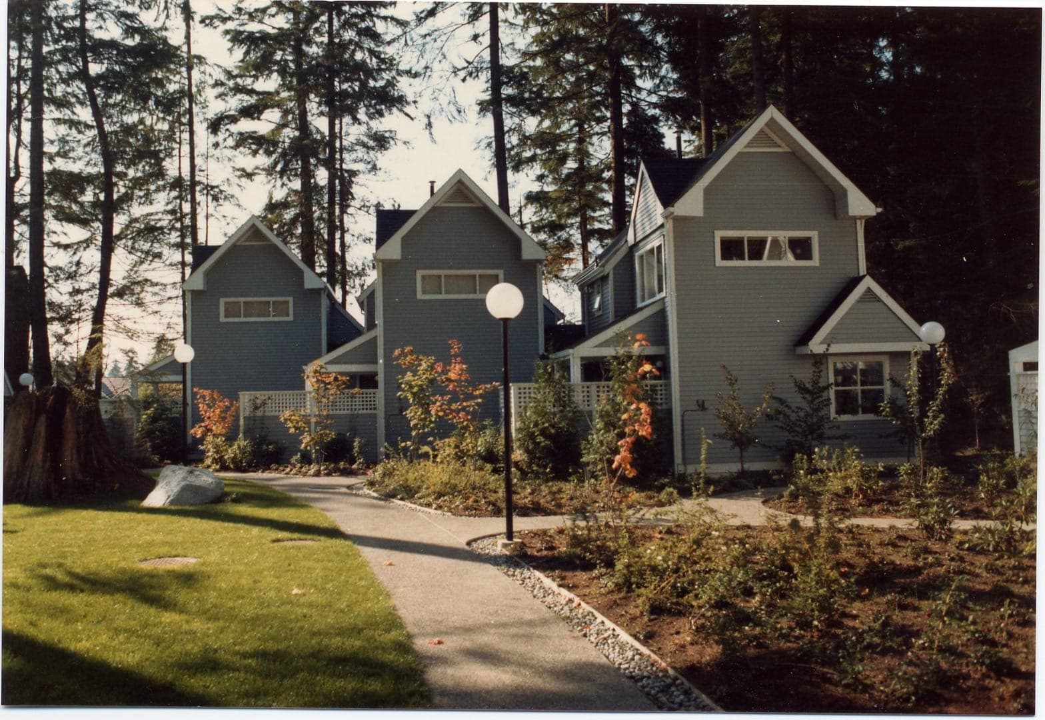
Architect Gary Nielsen drew up 26 dwellings set in the forest, arranged so that every home had as much privacy as possible — no one looking into anyone else's living space. Machines moved in among the firs and cedars; slash was burned on site and foundations were dug.
26 homes take shape
Through 1984 the frames went up — built around the standing trees rather than over them. Construction was completed in December 1984. As our resident historian's write-up puts it: “What a celebration for everyone.”
An award-winning design
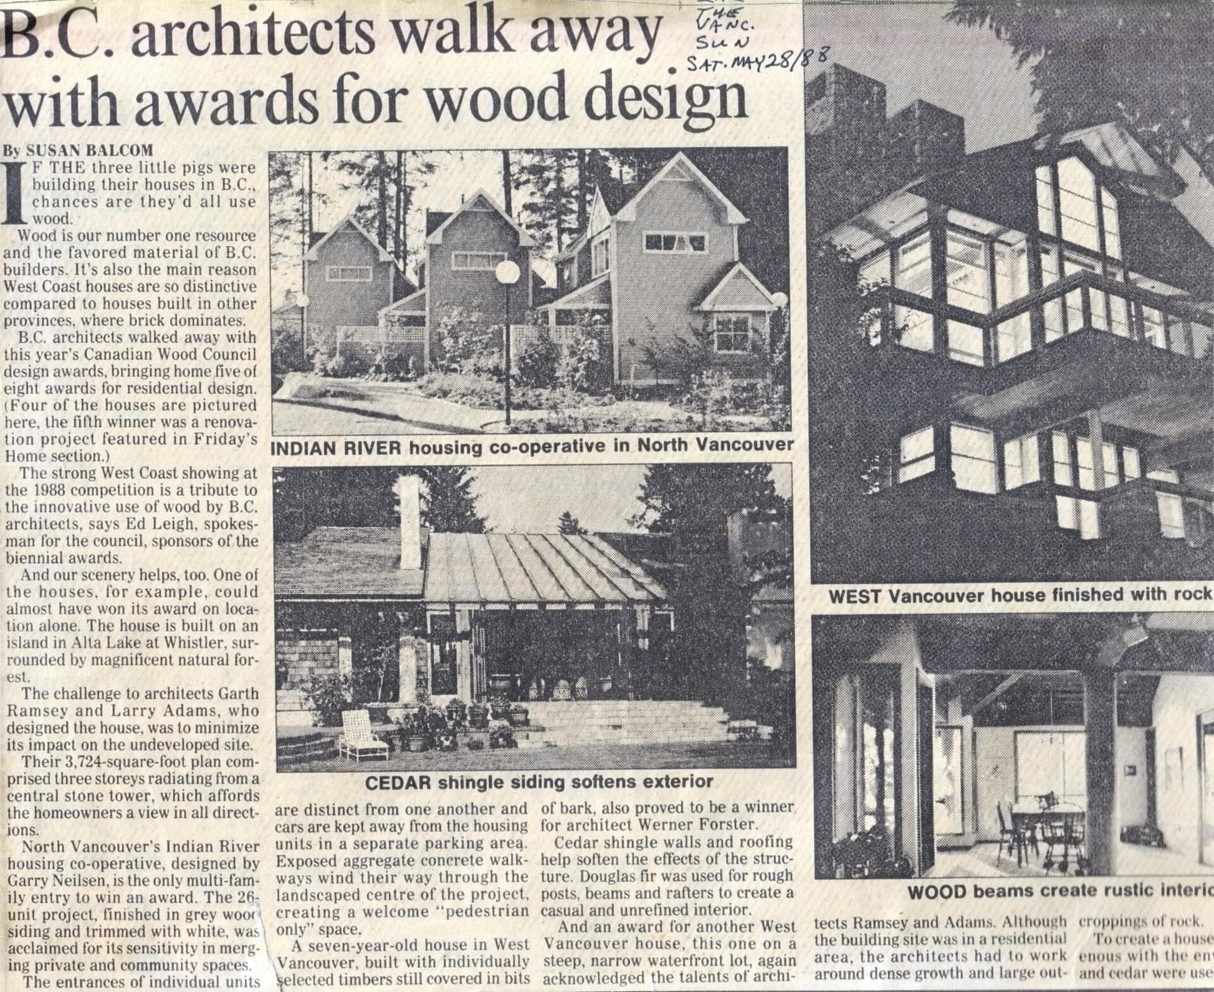
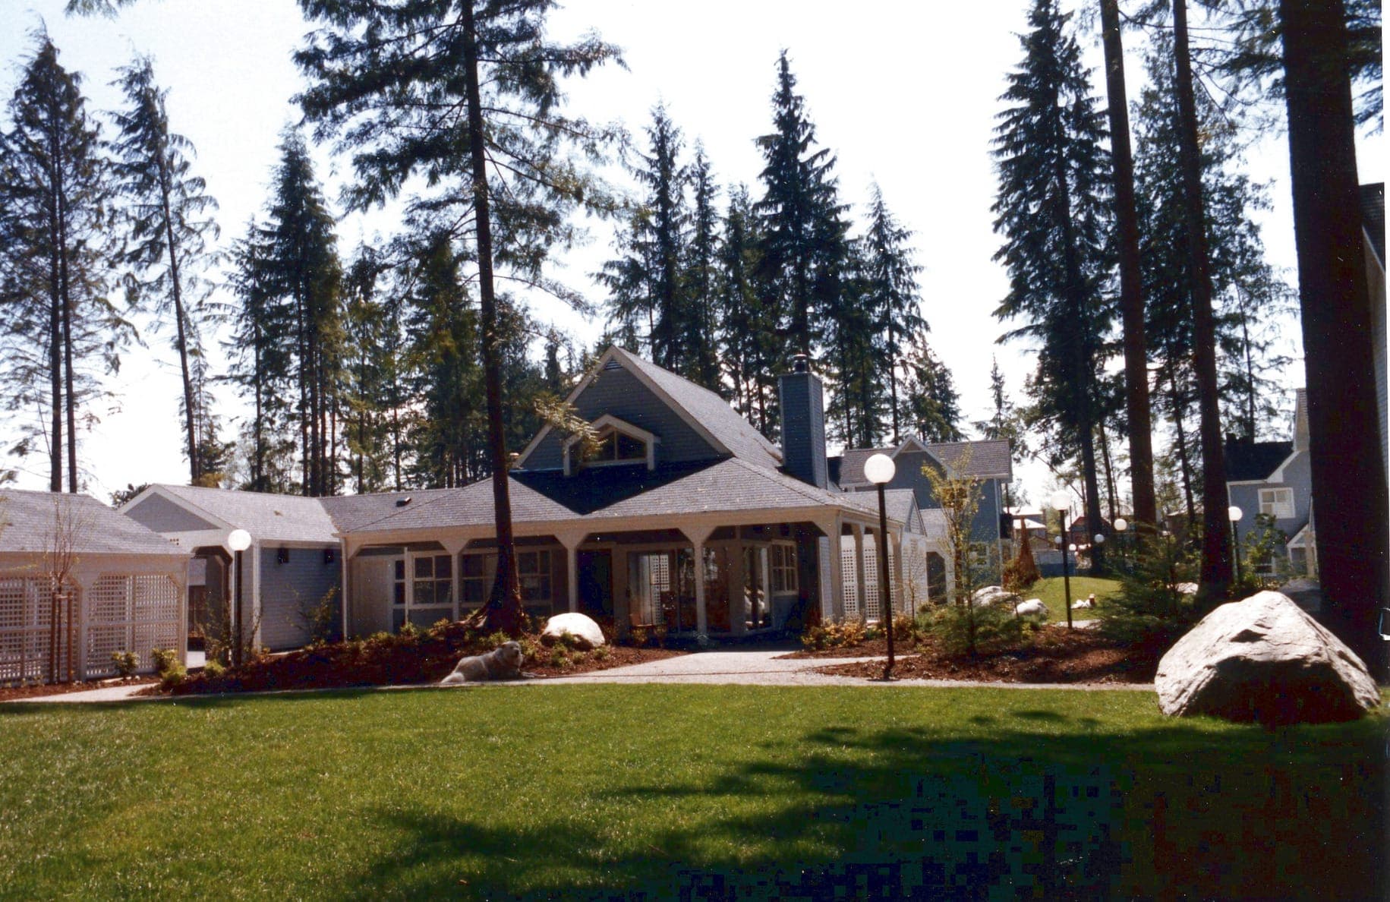
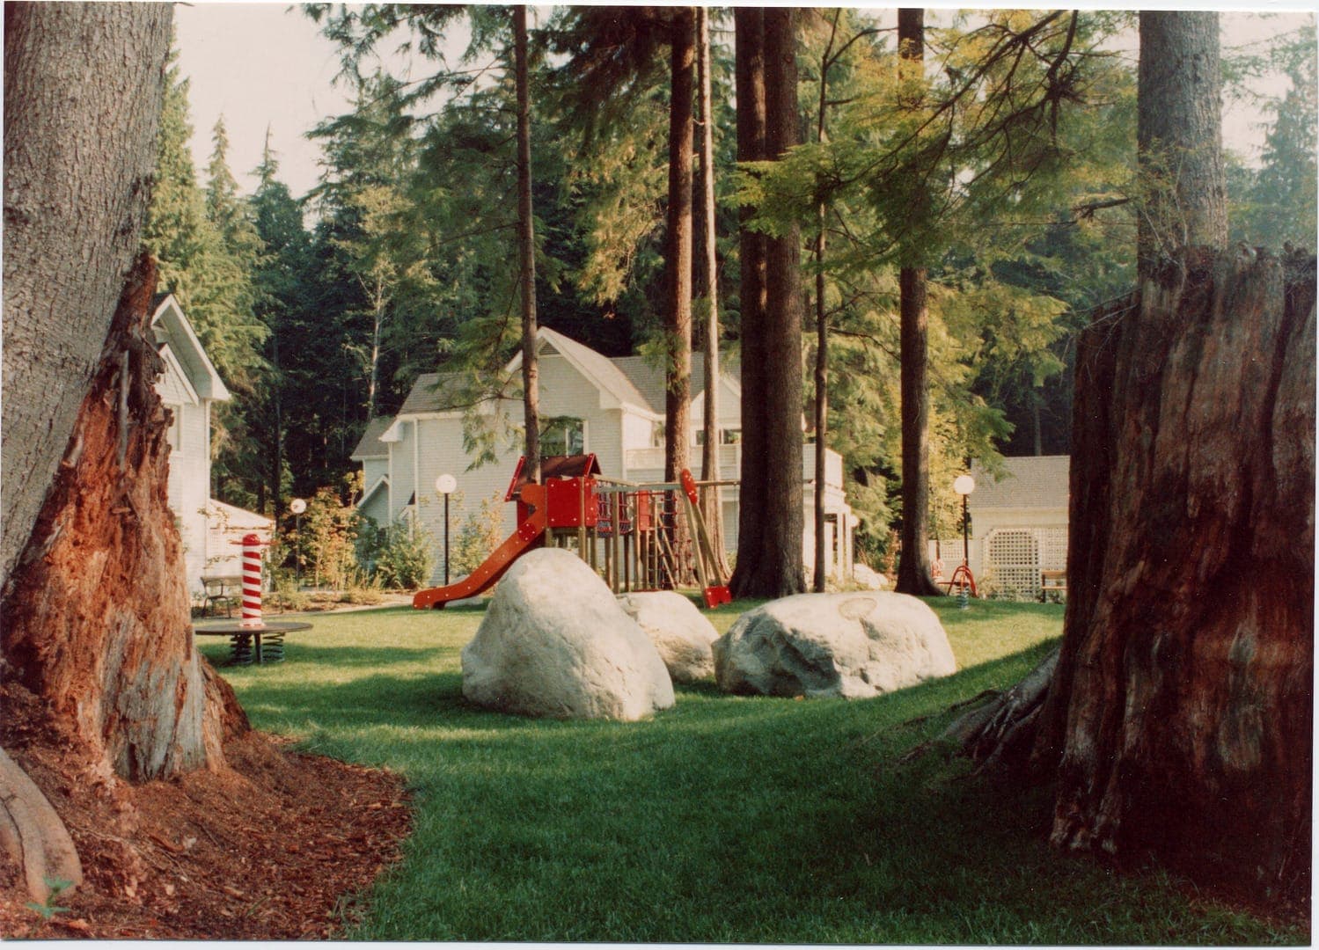
The complex earned architect Gary Nielsen two building awards: first place for design and innovation in small townhouse construction, and a second for blending the homes into the trees — leaving a small footprint on the environment. Boulders unearthed during excavation became part of the landscaping, and old cedar stumps still anchor the gardens.
A community grows in
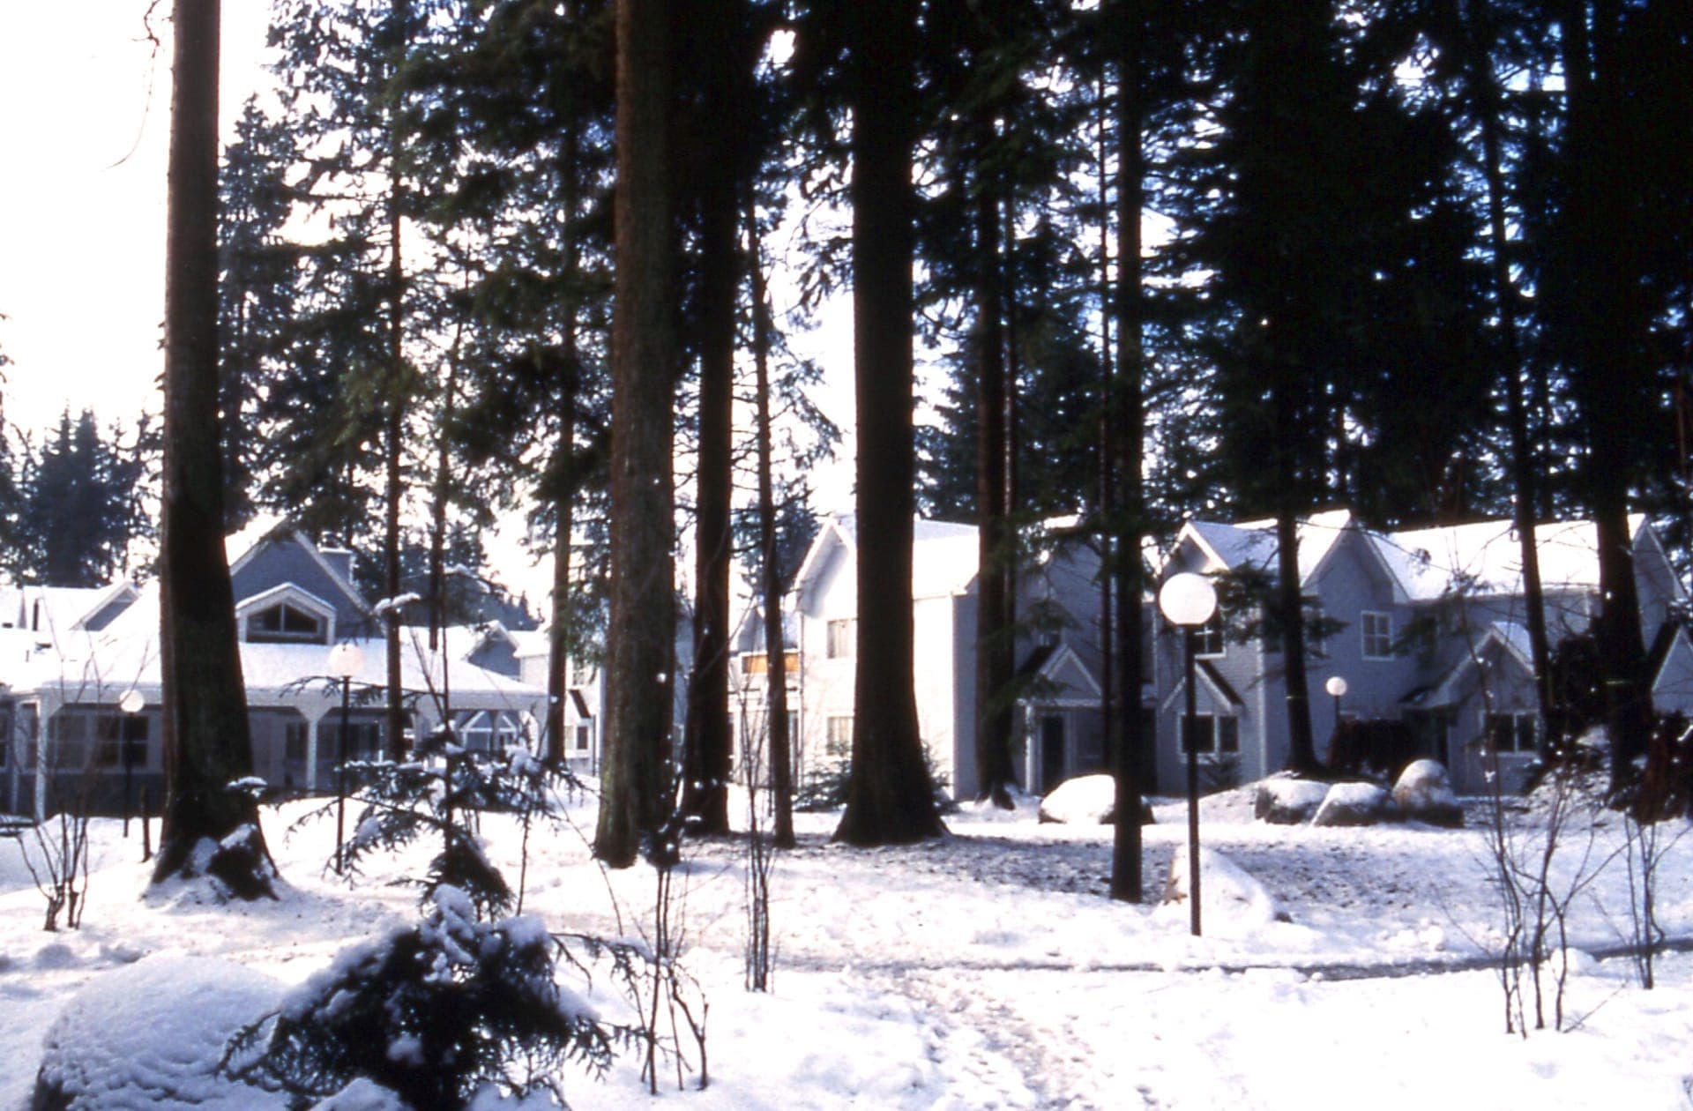
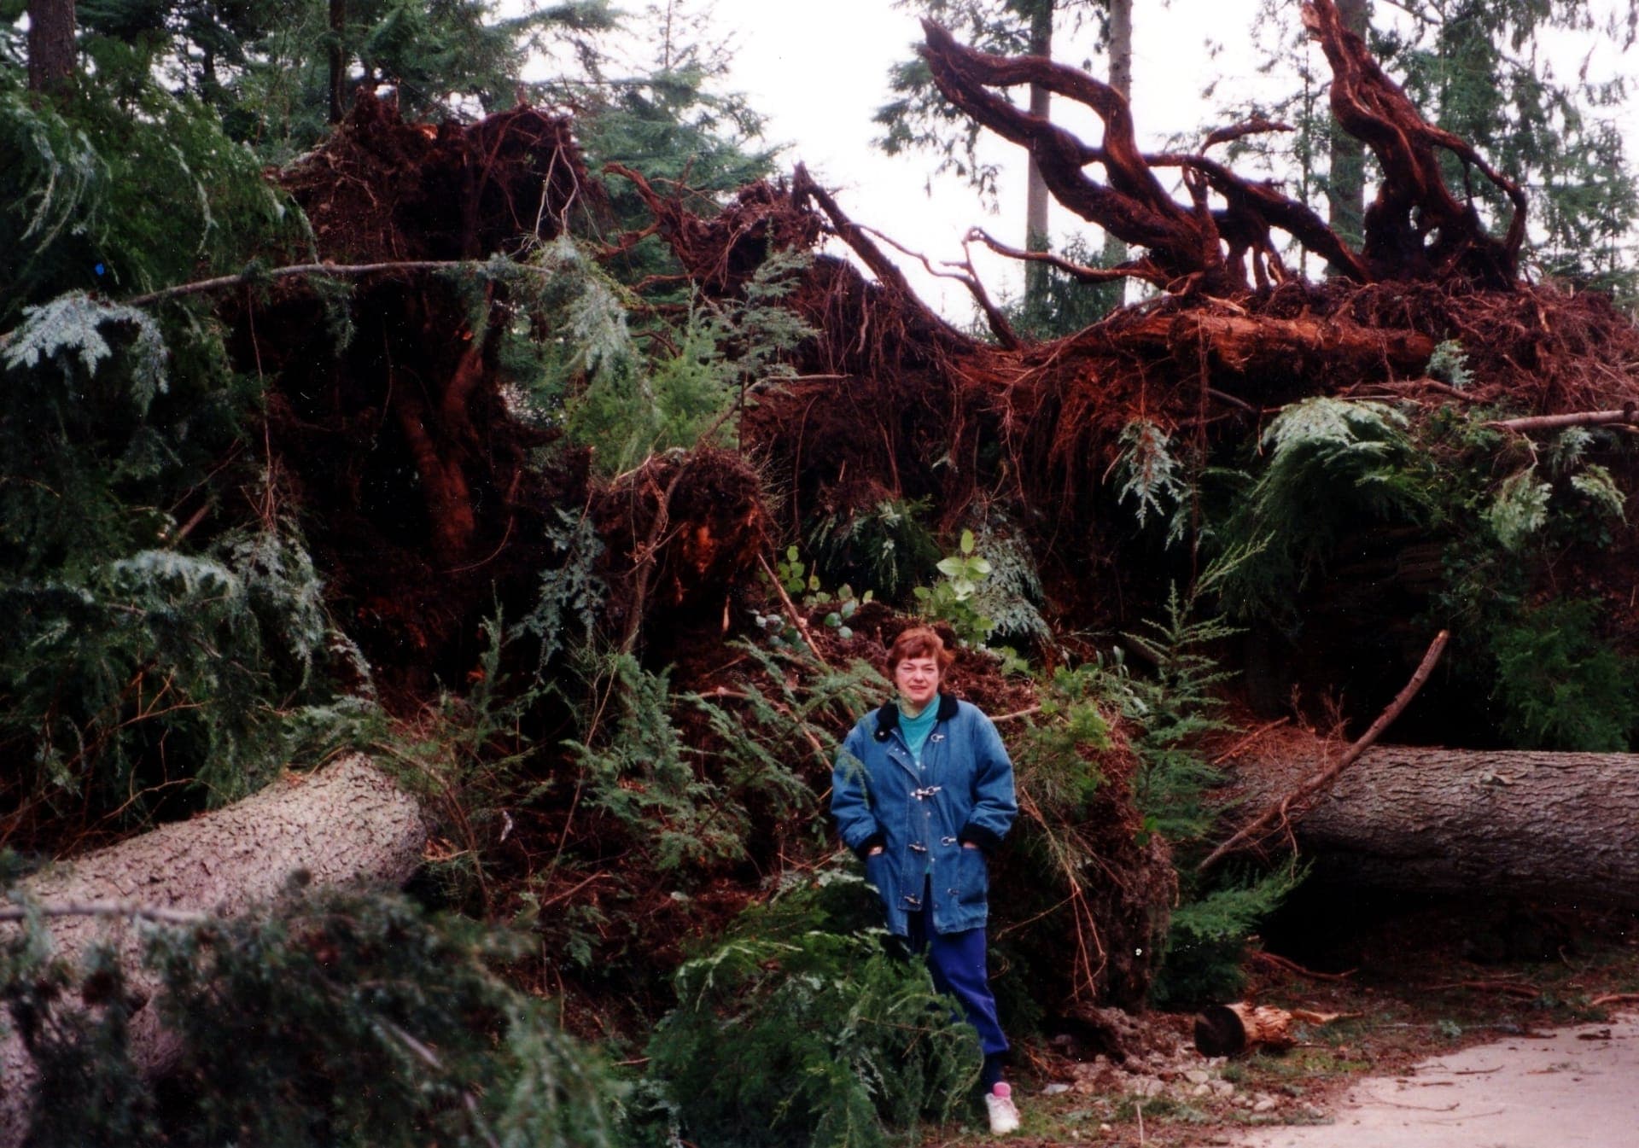
From the start there was a unique mix of families and incomes, and everyone had a space and yard of their own to look after. The playground and the members' clubhouse became the heart of the place — and the forest occasionally reminded everyone who was here first, sending trees down in winter windstorms.
The 25-year refit
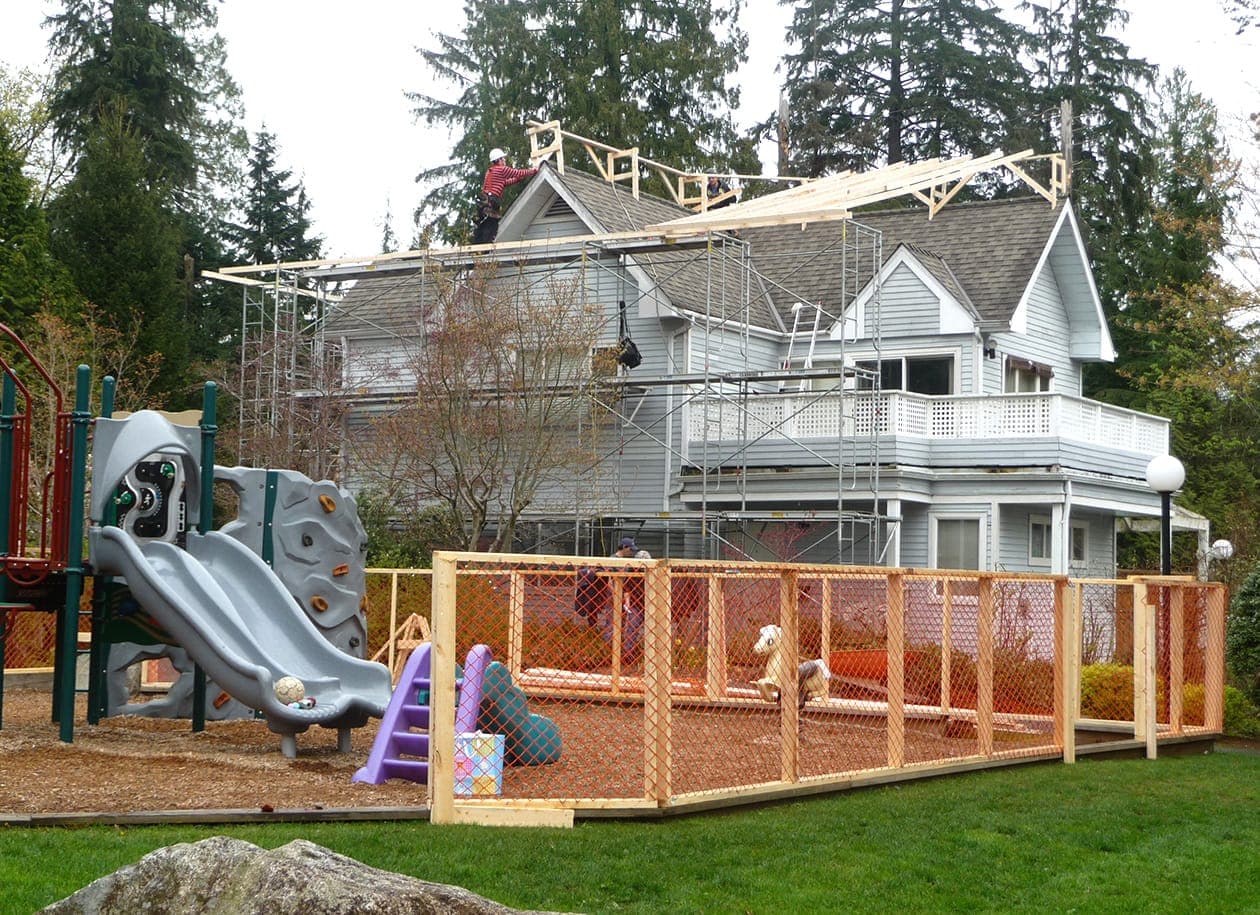
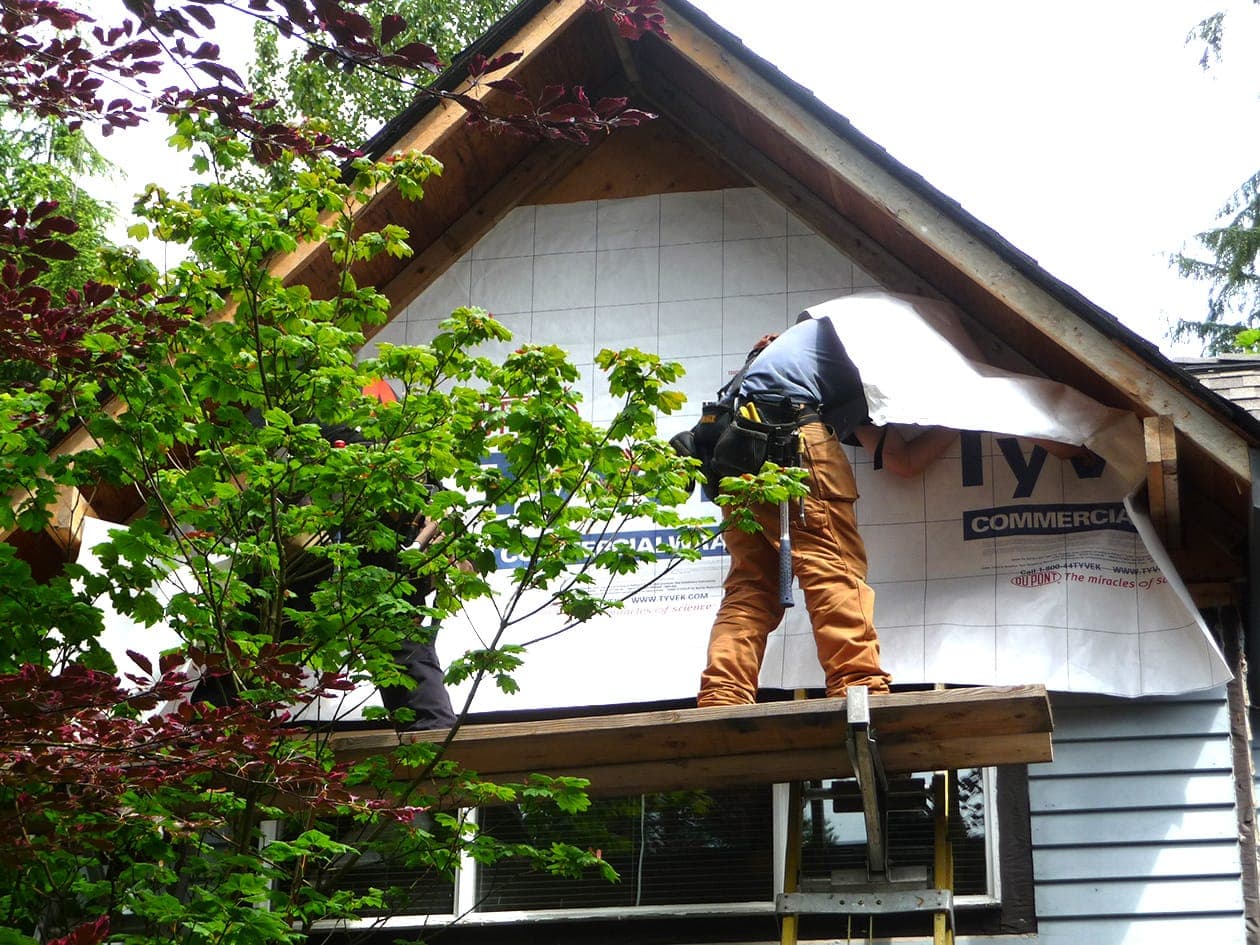
After 25 years, the complex got a full refit: new siding, roofs, windows and doors, new colour schemes for the buildings and carports, and new heat pumps and furnaces where they were needed — the co-op investing in its own future, the way co-ops do.
Still quiet under the trees
Forty years on, children still play beneath the trees the builders worked around — and those trees now tower higher than ever.
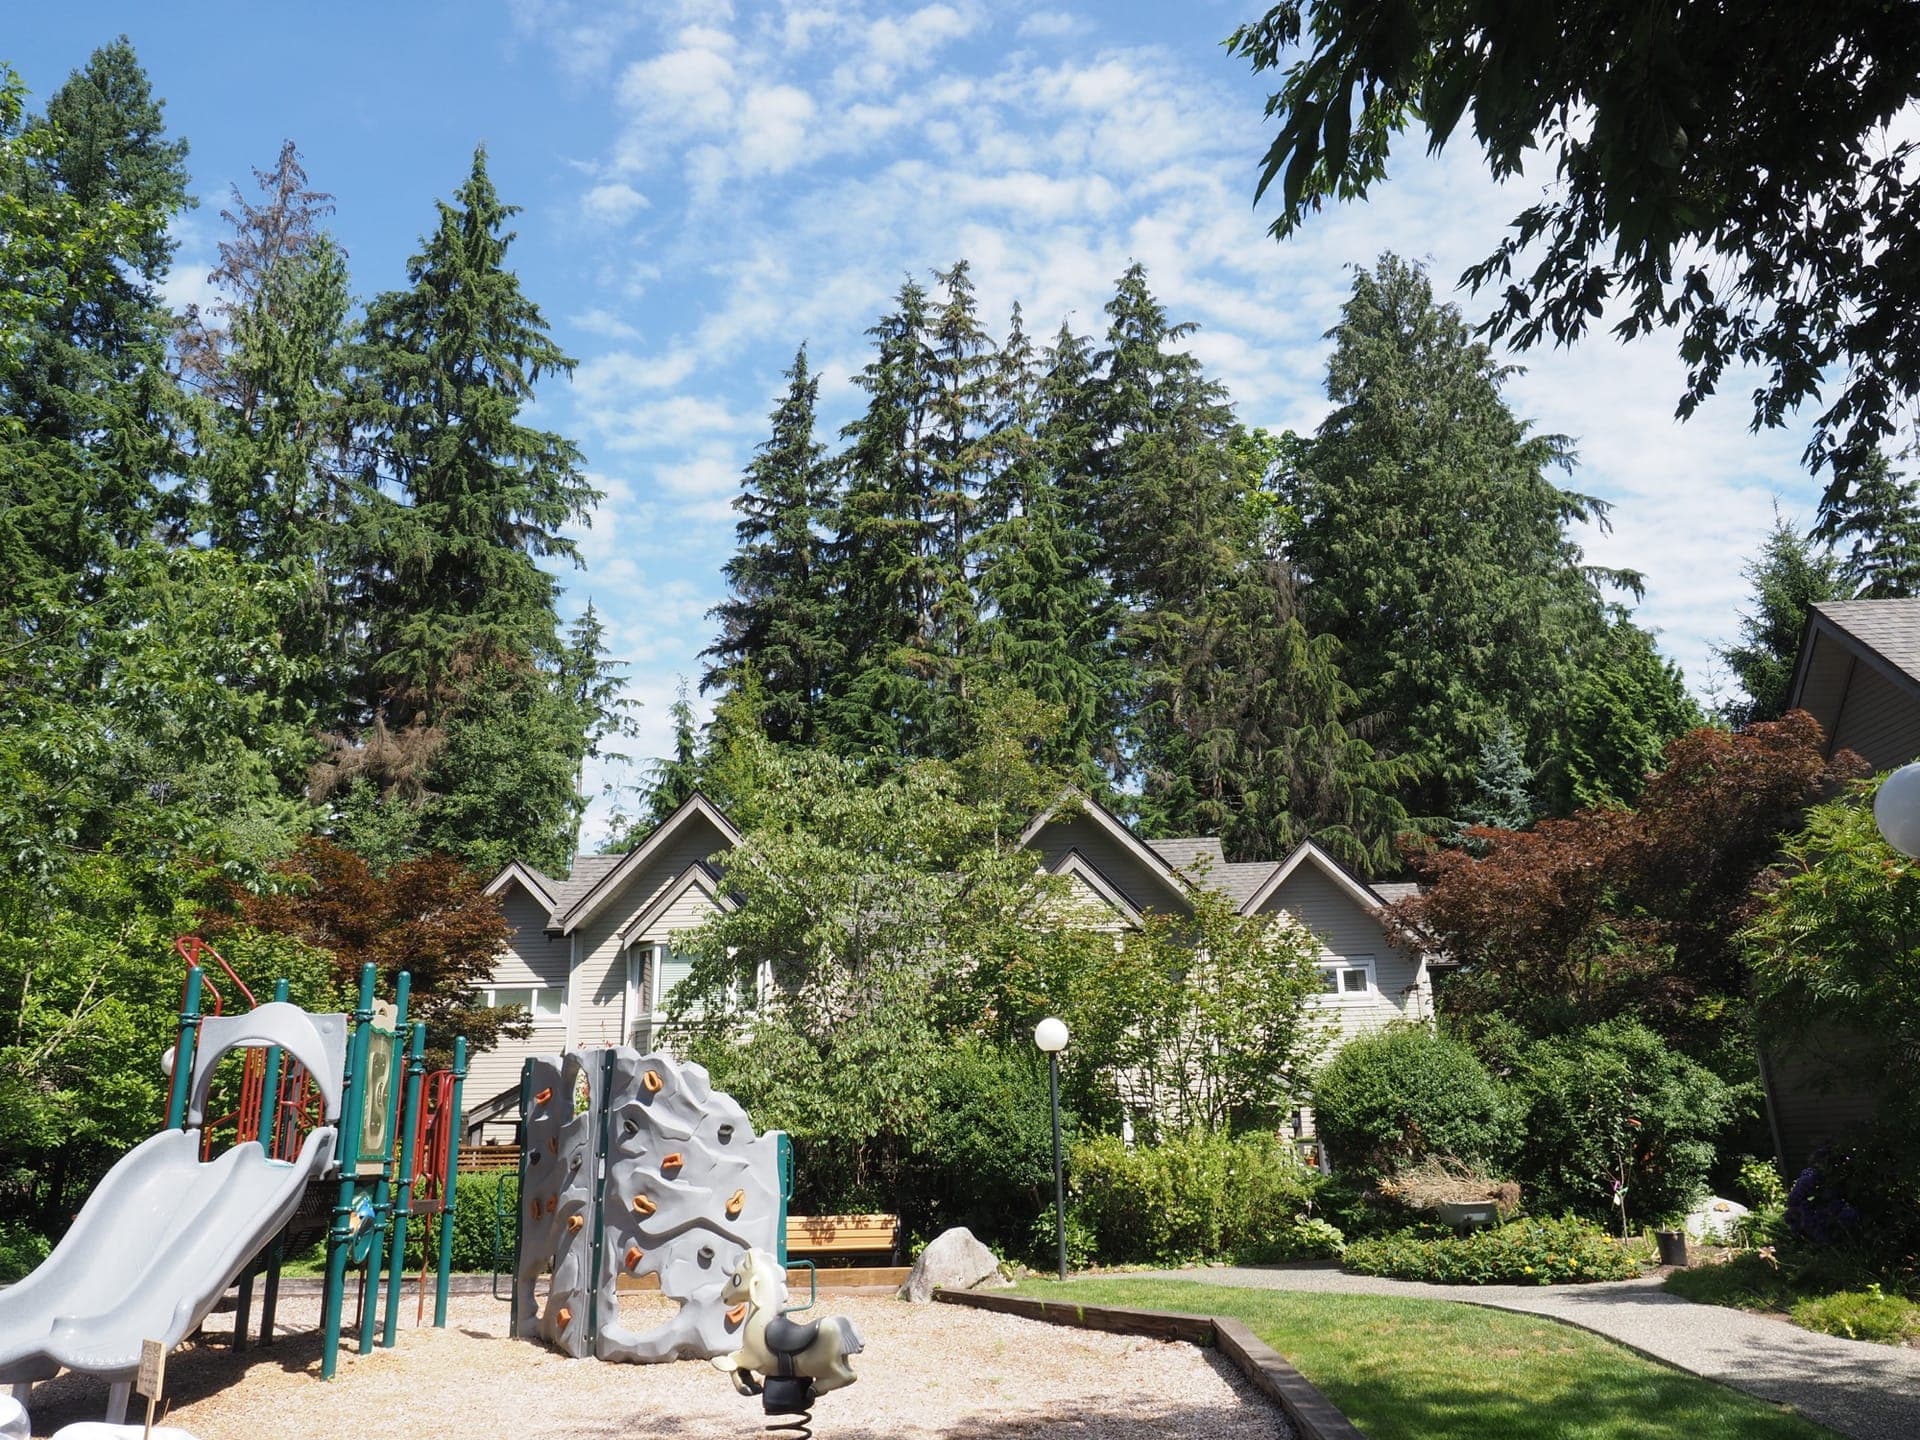
“We are all proud to live here. The gardens are beautiful but kept natural, and many visitors comment on how quiet and peaceful it is.”
— Elfie Redpath, resident historian
With thanks to our resident historian, Elfie Redpath, who wrote this history and gathered these photographs over the years. This page exists because she kept the story safe.